In Miami, Florida, building information needs to work as hard as the building itself. From high-rise residences and healthcare facilities to hospitality spaces and commercial renovations, teams must coordinate design decisions, field conditions, equipment records, and long-term maintenance needs. A structured approach to BIM modeling Miami helps keep that information connected instead of allowing it to become scattered across drawings, emails, spreadsheets, and outdated file folders.
Building information modeling, commonly called BIM, is most valuable when it supports the full life of an asset. A model can help a Miami project team review space, systems, access, quantities, and installation details during delivery. Still, its long-term value depends on whether the information remains accurate and usable after occupants move in.
Why Data Continuity Matters
A building changes hands many times during a project. Owners define needs, designers develop solutions, contractors build them, and operations teams maintain what is installed. When information does not move reliably between those stages, people must repeat work, verify basic facts again, or create new asset records after closeout. That weakens the value of information already produced.
For Miami properties, operational information can be especially important when teams need to locate equipment, understand service access, document replacement parts, or prepare facilities before severe weather. Federal guidance on hurricane preparedness emphasizes planning before a storm, which makes it more practical for building operators to maintain organized records of critical equipment, shutoffs, roofs, and exterior systems.
BIM As A Project Process
BIM is a structured method for creating, sharing, reviewing, and updating information about a built asset. The visual model is useful, but it is only one part of the process. The larger goal is to give the right people dependable information when they need to make decisions.
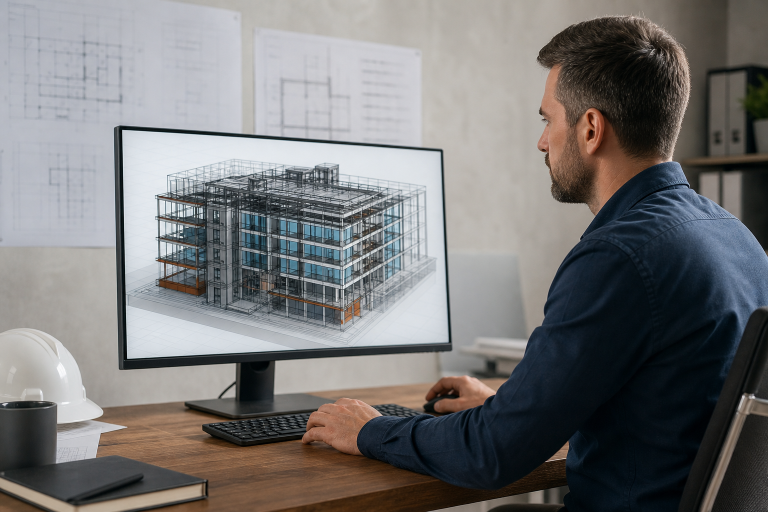
A coordinated BIM workflow may connect:
- Geometry, dimensions, rooms, and spatial relationships.
- Materials, finishes, and product selections.
- Mechanical, electrical, plumbing, and fire protection systems.
- Quantities, procurement details, and construction sequencing.
- Equipment locations, serial numbers, warranties, and maintenance records.
Where Building Data Gets Lost
Information loss rarely occurs because a single person makes a major mistake. More often, it results from small gaps that accumulate during a fast-moving project. A revised equipment selection may not reach every discipline. A contractor may use a different asset name than the designer. A field change may be recorded in a message but never reflected in the final model or handover file.
Common warning signs include:
- Different disciplines use inconsistent names for rooms, systems, or assets.
- Several versions of the same model are saved in separate locations.
- Important decisions exist only in email threads or meeting notes.
- Operations personnel are invited into the process only near closeout.
- Handover requirements are absent from the project plan.
Setting Information Goals Early
Before detailed modeling begins, the owner, design team, contractor, and facility representatives should decide what information the project must deliver. This conversation prevents a common problem: producing large volumes of data that do not support any operational task.
Useful early questions include:
- Which project decisions should the model support?
- Which maintainable assets require records at handover?
- What format can the owner’s facility platform accept?
- Who is responsible for creating, reviewing, and approving each data set?
- When will models, documents, and asset records be checked?
Coordination And Risk Control
Coordination models allow teams to identify conflicts before installation. For example, a duct route may pass through a structural beam, or an electrical panel may have inadequate service clearance after nearby components are installed. Finding these conditions digitally gives the team a chance to discuss options before they become field rework.
Clash detection does not eliminate every risk. It does create a repeatable process for finding, assigning, documenting, and resolving many coordination issues. A practical review cycle is to combine discipline models, check geometry and access, rank issues by safety and project impact, assign responsibility, update the model, and revisit unresolved items during the next coordination meeting.
Preparing Data For Handover
Handover should be treated as a planned information event rather than a final upload of mixed files. Facility staff commonly need equipment schedules, approved submittals, warranty information, service instructions, locations, manufacturer details, and records of installed conditions. The Construction-to-Operations Building information exchange framework illustrates the purpose of structured data delivery for maintainable facility assets.
A practical handover checklist should include the following:
- Confirm required fields for each maintainable asset.
- Apply consistent asset names and identification codes.
- Verify that records reflect installed conditions, not only design intent.
- Remove duplicate, incomplete, and outdated entries.
- Test a sample of records in the owner’s operational system.
- Allow operations staff time to review information before final closeout.
A Practical BIM Workflow
- Set the purpose: Define the decisions and operational outcomes the process must support.
- Set the rules: Agree on naming, file locations, review dates, model uses, and responsibilities.
- Create the information: develop models and documents in accordance with the shared rules.
- Review the information: Check coordination, accuracy, completeness, and usability.
- Track decisions: Record approvals, changes, open issues, and assigned actions.
- Prepare the handover: Format and validate information for the owner’s facility workflow.
- Maintain the record: Update key data as assets are repaired, replaced, moved, or removed.
Common Questions
Is BIM Only Useful For Large Projects?
No. Smaller projects can benefit from clear information rules, coordinated reviews, and organized handover records. The process should be scaled to the project’s complexity, risks, and available resources.
Does BIM Replace Project Meetings?
No. BIM can make meetings more productive by giving teams a shared view of issues, but people still need to make decisions, assign responsibility, and confirm updates.
Can BIM Data Be Used In Facility Management?
Yes, when the information is accurate, structured, and compatible with the owner’s tools. A detailed model by itself does not guarantee that maintenance teams can use it effectively.
Where Does Artificial Intelligence Fit Into BIM?
Artificial intelligence can assist with searches, repetitive data checks, issue classification, and design option reviews. Human review remains necessary when choices affect safety, code compliance, cost, constructability, or long-term building performance.
Conclusion
For Miami building owners and project teams, BIM delivers its strongest value when information remains useful beyond design and construction. Shared standards, regular coordination, clear data ownership, and early planning for operations help turn project records into a practical resource for the people who will manage the building over time.